
ASHRAE 170 by Room: Air Changes, Pressure Relationships, Humidity, and Filter Minimums on One Page
The design numbers healthcare facility directors, balancers, and infection preventionists argue about, in one reference table, with a plain explanation of which ASHRAE 170 edition applies to your building and how to prove compliance in the field.
Our most-read article explains what ASHRAE 62.1 and 170 are and why they matter. The follow-up question we get from facility directors is always the same: “Fine, but what are the actual numbers for my operating rooms, my isolation rooms, and my sterile processing department?”
This is that article. Below is ASHRAE 170 Table 7-1 condensed to the spaces that generate survey findings, followed by the part most reference tables leave out: which edition of the standard your building is actually held to, and what proof looks like when a surveyor is standing in your OR corridor.
First, Which Edition of ASHRAE 170 Applies to You
This trips up more facility teams than the numbers themselves. There are three different answers depending on who is asking.
For CMS and Joint Commission surveys. The Joint Commission references NFPA 99-2012, Chapter 9, which requires ventilation, temperature, and humidity to comply with ASHRAE 170-2008 for spaces that are new, renovated, altered, or modernized on or after July 5, 2016. Existing spaces may remain as originally designed if you can show the system has not been altered and is maintained to its original design parameters. That means a 2009 OR is held to the numbers it was designed to, not to the newest edition.
For design and construction. The FGI Guidelines 2022 edition incorporates ASHRAE 170-2021 (with addenda c and d). Pennsylvania adopted the 2022 FGI Guidelines by Department of Health notice (voluntary from August 1, 2022, mandatory for new projects from February 1, 2023), New Jersey requires the current FGI edition through the Uniform Construction Code (N.J.A.C. 5:23-3.2), and Maryland incorporates the 2022 FGI Hospital Guidelines by reference in COMAR 10.07.01.02. Delaware’s regulation text is dated, but the state’s plan review office applies the 2022 FGI Guidelines. New York’s regulation (10 NYCRR 711.2) still cites the 2010 FGI edition, and the Department of Health accepts the 2014 and 2018 editions as equivalents.
Going forward. ASHRAE published Standard 170-2025 in December 2025, and the 2026 FGI Codes for Planning and Design, scheduled for release in fall 2026, are written to incorporate it. New projects designed after your state adopts the 2026 FGI edition will be built to 170-2025.
Practical rule: keep a copy of the ASHRAE 170 edition each space was designed to, together with the balance report from commissioning. That pairing is your defense during a survey.
The Reference Table: ASHRAE 170-2021, Table 7-1 (Inpatient Spaces)
Values are design minimums from ASHRAE 170-2021 as amended through its published addenda. “NR” means no requirement. Total ACH includes recirculated air; outdoor ACH is the outdoor air portion. Filter values are the minimum final filter efficiency from the 2021 table, which replaced the old two-bank Table 6.4.
| Space | Pressure to adjacent | Min outdoor ACH | Min total ACH | All air exhausted outdoors | Min filter | Design RH (%) | Design temp (°F) |
|---|---|---|---|---|---|---|---|
| Operating room | Positive | 4 | 20 | NR | MERV 16 | 20-60 | 68-75 |
| Cesarean delivery room | Positive | 4 | 20 | NR | MERV 16 | 20-60 | 68-75 |
| Procedure room | Positive | 3 | 15 | NR | MERV 14 | 20-60 | 70-75 |
| ED trauma / resuscitation room | Positive | 3 | 15 | NR | MERV 14 | 20-60 | 70-75 |
| Airborne infection isolation (AII) room | Negative | 2 | 12 | Yes | MERV 14 | Max 60 | 70-75 |
| AII anteroom | Negative to corridor (AII room negative to anteroom) | NR | 10 | Yes | MERV 8 | NR | NR |
| Protective environment (PE) room | Positive | 2 | 12 | NR | HEPA | Max 60 | 70-75 |
| Wound intensive care (burn unit) | Positive | 2 | 6 | NR | HEPA | 40-60 | 70-75 |
| Critical care patient station | NR | 2 | 6 | NR | MERV 14 | 30-60 | 70-75 |
| Neonatal intensive care | Positive | 2 | 6 | NR | MERV 14 | 30-60 | 72-78 |
| Newborn nursery suite | NR | 2 | 6 | NR | MERV 14 | 30-60 | 72-78 |
| Patient room | NR | 2 | 4 | NR | MERV 14 | Max 60 | 70-75 |
| Patient care area corridor | NR | NR | 2 | NR | MERV 14 | NR | NR |
| ED exam / treatment room | NR | 2 | 6 | NR | MERV 14 | Max 60 | 70-75 |
| ED public waiting area | Negative | 2 | 12 | Yes (HEPA recirculation permitted) | MERV 8 | Max 65 | 70-75 |
| ED triage area | Negative | 2 | 12 | Yes (HEPA recirculation permitted) | MERV 8 | Max 60 | 70-75 |
| Bronchoscopy room | Negative | 2 | 12 | Yes | MERV 14 | NR | 68-73 |
| GI endoscopy procedure room | NR | 2 | 6 | NR | MERV 8 | Max 60 (20-60 before Addendum p) | 68-73 |
| Class 1 imaging (X-ray, CT, MRI, ultrasound) | NR | 2 | 6 | NR | MERV 8 | Max 60 | 72-78 |
| Class 2 imaging | Positive | 3 | 15 | NR | MERV 14 | Max 60 | 70-75 |
| Class 3 imaging (hybrid OR level) | Positive | 4 | 20 | NR | MERV 16 | 20-60 | 68-75 |
| Sterile processing: decontamination | Negative | 2 | 6 | Yes | MERV 8 | NR | 60-73 |
| Sterile processing: clean workroom | Positive | 2 | 4 | NR | MERV 14 where sterile items are packed; MERV 8 where only stored | Max 60 | 68-73 |
| Sterile storage | Positive | 2 | 4 | NR | MERV 8 (MERV 14 if packing occurs) | Max 60 | Max 75 |
| Pharmacy (general areas) | Positive | 2 | 4 | NR | MERV 8 | Max 60 | 70-75 |
| Laboratory, general work area | Negative | 2 | 6 | See note | MERV 8 | NR | 70-75 |
| Soiled workroom / soiled holding | Negative | 2 | 10 | Yes | MERV 8 | NR | NR |
| Toilet room | Negative | NR | 10 | Yes | MERV 8 | NR | NR |
| Autopsy room | Negative | 2 | 12 | Yes | MERV 8 | NR | 68-75 |
| Laundry processing room | Negative | 2 | 10 | Yes | MERV 8 | NR | NR |
Notes on the table:
- Pressure differential. Section 7 sets a numeric minimum of 0.01 inches of water column (2.5 Pa) for the critical spaces it names: at least +0.01 for ORs, Class 3 imaging, and PE rooms, at least -0.01 for AII rooms, bronchoscopy, and autopsy. Other rows require a direction only.
- Anteroom filtration depends on the configuration. AII anterooms carry MERV 8; PE and combination AII/PE anterooms require HEPA.
- Endoscopy and PACU humidity were revised to a 60 percent maximum by Addendum p (2024). Use the value in the edition your suite was designed to.
- Lab exhaust. Individual lab space types differ; pathology, serology, and sterilizing rooms require full exhaust.
- Terminal HEPA in ORs. Section 7.4.1 requires HEPA filters at the air terminal for orthopedic, transplant, neurosurgery, and burn ORs.
- Unoccupied turndown is permitted for most of these spaces provided the required pressure relationship is maintained and design conditions are re-established before the space is occupied. PE rooms and sterile processing spaces are not eligible.
How to Read These Numbers Without Getting Burned
They are design minimums, not operating targets. ASHRAE 170 is a design standard. The organizations that wrote the 2015 Joint Communication on OR humidity (ASHRAE, ASHE, AORN, AAMI, and others) said plainly that there is no expectation to hold design values 100 percent of the time. The Joint Commission’s expectation is that critical rooms are in compliance whenever they are in use for their intended purpose, and that out-of-range conditions are documented with corrective action.
Total ACH is the number that erodes. Outdoor ACH is set by the damper position and rarely drifts on its own. Total ACH drops every year as coils foul, filters load, and belts slip. A 20 ACH operating room that was balanced in 2018 can be delivering 15 ACH today with no alarm and no change in setpoints. That is the most common ventilation finding we help facilities close.
Pressure relationships fail at the envelope, not the AHU. Most negative or positive pressure failures we trace come from door sweeps, ceiling penetrations from cabling work, blocked return grilles, or a VAV box that lost its minimum. The AHU is usually fine.
Humidity is a range, not a point. Note k in Table 7-1 says the RH values are the minimum and maximum allowable at any point within the design temperature range. A 20 to 60 percent OR is out of range at 19 or 61, and surveyors read the logs that way.
What Changed From 2017 to 2021 to 2025
If your last full review of ASHRAE 170 was before 2021, several changes matter.
| Change | 2017 | 2021 (as amended through 2025) | 2025 |
|---|---|---|---|
| Final filter for ORs, C-section, Class 3 imaging | MERV 14 | MERV 16 | MERV 16 |
| Filter requirements | Separate Table 6.4 with Bank 1 / Bank 2 | Single filter column inside Table 7-1; Addendum n (2024) adds EN 1822 and ISO 29463 HEPA equivalents | Consolidated |
| Terminal HEPA in ortho, transplant, neuro, burn ORs | Not required | Required (Section 7.4.1) | Required |
| Unoccupied turndown | Not addressed by column | Column added, with 20-minute delay note for some spaces | Same |
| Outdoor air for systems serving both 62.1 and 170 spaces | Two system-level methods, no direction for mixed systems | Addendum f (2022): system-level calculation for mixed systems | Built in |
| Natural ventilation | Not addressed | Addendum e (2022): fan-assisted natural ventilation for listed spaces | Optional natural ventilation |
| Construction-phase ventilation | Section 10 | Addendum l (2023): reorganized, construction zones negative unless the ICRA says otherwise | Consolidated |
The 2025 edition consolidates the 2021 addenda, updates imaging room classes and behavioral health space types, and adds space types written to line up with the 2026 FGI Codes.
What Survey-Grade Proof Looks Like
Surveyors do not recalculate your air changes. They ask for documents and then walk the space. The Joint Commission’s 2026 building tour guidance schedules the OR suite early in the survey so the organization has time to correct while surveyors are on site, and it requires that any corrective action documentation show the other areas served by the same air handler were not negatively affected.
| What they check | What they accept | What fails |
|---|---|---|
| Pressure relationships in critical areas | Live check during survey (smoke, tissue, or handheld manometer), plus your monitoring records | Wrong direction, no monitoring process, monitors installed but alarms silenced |
| Air change rates | Test-and-balance report for the spaces, dated, with measured supply and exhaust cfm | Balance report older than the system changes, report missing rooms, ACH never recomputed after a coil or fan change |
| Temperature and humidity | Logs or BAS trends with documented response to excursions | Excursions with no corrective action noted, monitoring stopped nights and weekends |
| AII and PE rooms | Permanently installed pressure monitor with local visual indication, checked when occupied by the relevant patient | Monitor absent, unreadable, or facing a corridor nobody walks |
| Filtration | Filter schedule showing installed MERV by air handler and pressure drop readings | Filters at wrong efficiency for the zone, no pressure drop gauge on the final filter bank (a requirement in the 2008 through 2017 editions most existing spaces were designed to) |
Computing ACH from a balance report is simple: multiply measured supply cfm by 60 and divide by room volume in cubic feet. A 400-square-foot OR with a 10-foot ceiling is 4,000 cubic feet; 20 ACH requires 1,333 cfm of supply. If the report shows 1,050 cfm, you are at roughly 16 ACH and you have a finding waiting to happen.
The Failures We Actually Find
After enough hospital air handlers, the pattern is consistent.
- Fouled cooling coils. The single largest cause of lost total ACH. A coil with a static pressure drop well above its design value can take double-digit percentages off airflow on a constant-volume system, and the room never alarms because the thermostat is still satisfied. Restoration brings airflow and latent capacity back without replacing the unit. We covered the mechanics in how dirty coils raise static pressure.
- Final filters loaded past their pressure limit because the change interval is on a calendar instead of a gauge.
- Exhaust ductwork in AII areas never cleaned. CDC’s environmental infection control guideline notes that infrequent cleaning of exhaust ducts in AII areas has been documented as a cause of diminishing negative pressure and reduced air changes.
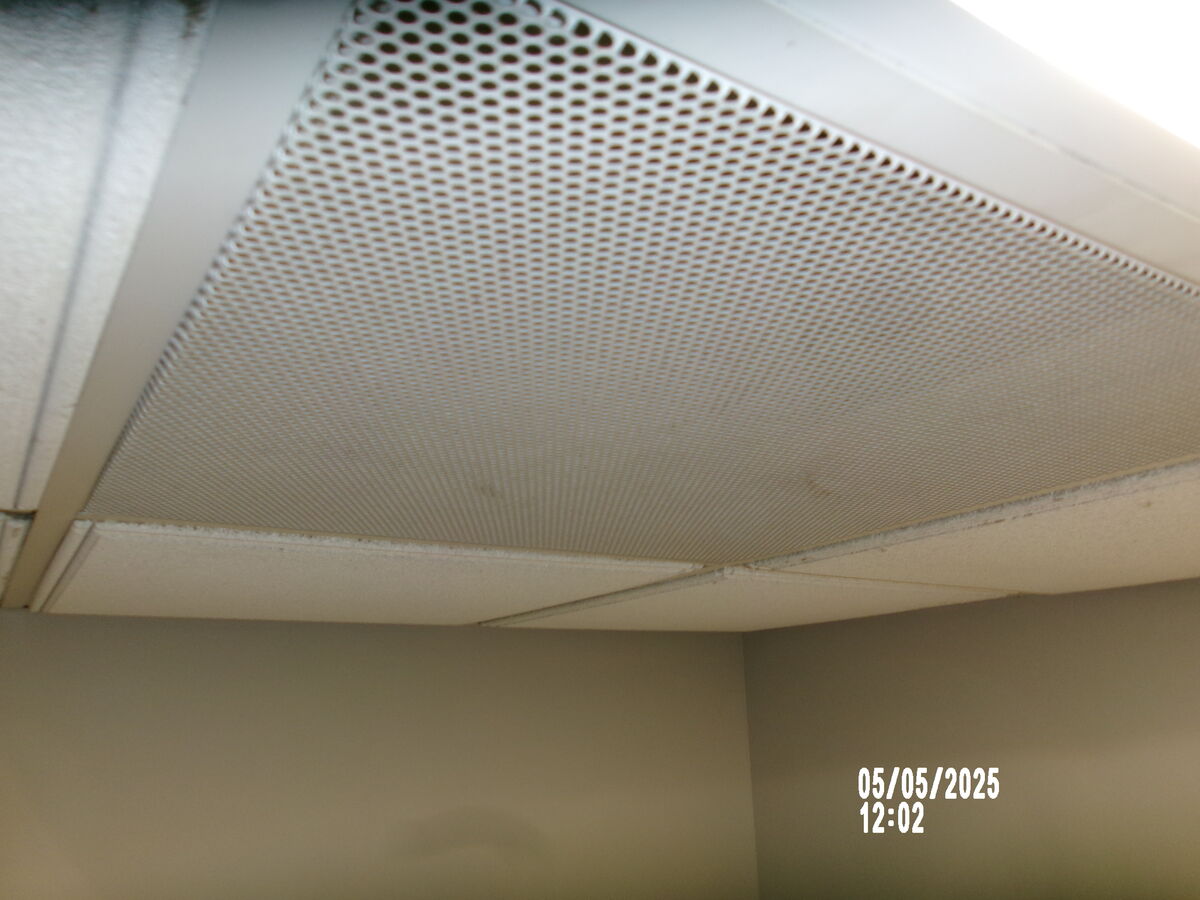
- Supply diffusers in ORs and critical care with visible accumulation. ASHRAE 170 requires OR, delivery, trauma, PE, and critical care diffusers to be cleaned before initial use and at regular intervals thereafter.
- Sealed or buried access doors that make coil inspection impossible, so nobody inspects.
None of these show up on a BAS screen. All of them show up on a balance report or a surveyor’s manometer.
Frequently Asked Questions
Q: What are the ASHRAE 170 air change requirements for an operating room?
A minimum of 20 total air changes per hour with at least 4 outdoor air changes, positive pressure of at least 0.01 inches of water column to all adjoining spaces, 20 to 60 percent relative humidity, and 68 to 75°F. Under the 2021 and 2025 editions the final filter is MERV 16.
Q: What does a negative pressure isolation room require?
Negative pressure of at least 0.01 inches of water column relative to adjacent spaces, 12 total ACH with 2 outdoor ACH, all room air exhausted directly outdoors (or through HEPA in a retrofit), a permanently installed pressure monitor with a local visual indicator, and a sealed room envelope.
Q: Does ASHRAE 170 apply to my existing hospital?
The standard applies to new construction, additions, and the altered portions of existing systems. For CMS and Joint Commission purposes, existing spaces are held to the design parameters of the edition they were built to, as long as the system has not been altered and is maintained to those parameters.
Q: How often do I need to test pressure relationships and air changes?
ASHRAE 170 does not set an operating test frequency. The Joint Commission expects critical rooms to be in constant compliance when in use and expects a reliable strategy to prove it, such as continuous monitoring with alarms or documented daily readings. Most facilities rebalance critical areas annually or after any change to the air handler, filters, or ductwork.
Q: Is a tissue test acceptable?
As a spot check during rounds, yes. As your only evidence, no. Surveyors will ask when the last balance was performed, whether doors have to stay closed to hold pressure, and how often you monitor.
What Happens Next
If any row in that table does not match a balance report you can put your hands on today, here is the fastest path to closing the gap.
- Request a Ventilation Compliance Assessment. Our technicians measure supply and exhaust airflow, pressure relationships, filter condition, and coil static pressure for your critical spaces and compare each against the edition of ASHRAE 170 the space was designed to.
- Receive a room-by-room findings report. Every deficiency is documented with measured values, photographs, and the corrective action required, in a format you can hand to a surveyor.
- Restore and re-verify. Coil restoration, filter bank correction, duct and exhaust cleaning, and rebalancing, followed by post-work verification so the documentation closes the loop.
Contact us today to schedule your Ventilation Compliance Assessment, or call (570) 900-5827.